Projects & concepts
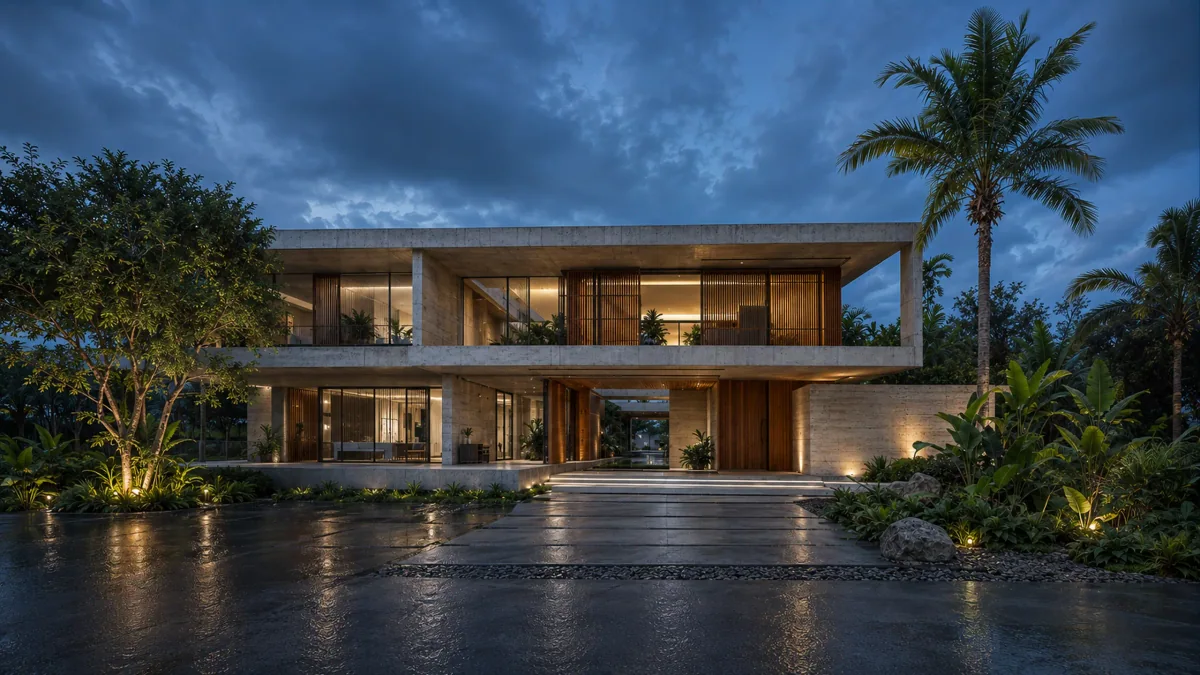
SPACES Residence 01.
A tropical architecture study around the courtyard, light and the arrival sequence.
The intention,
in context.
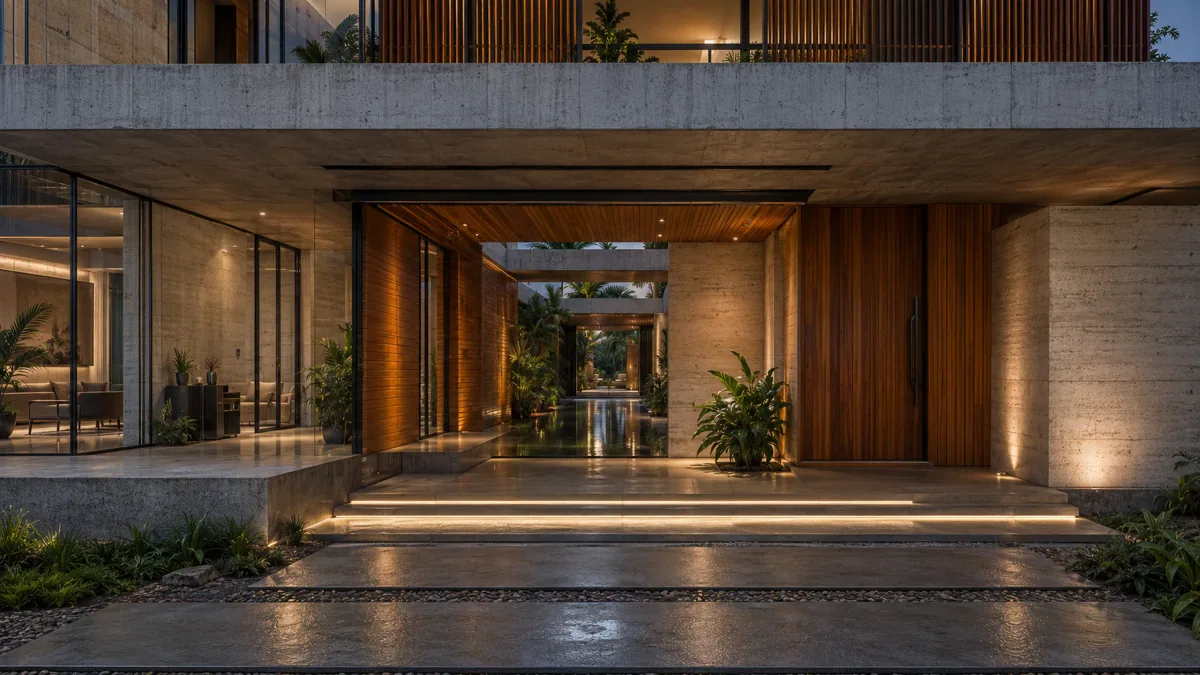
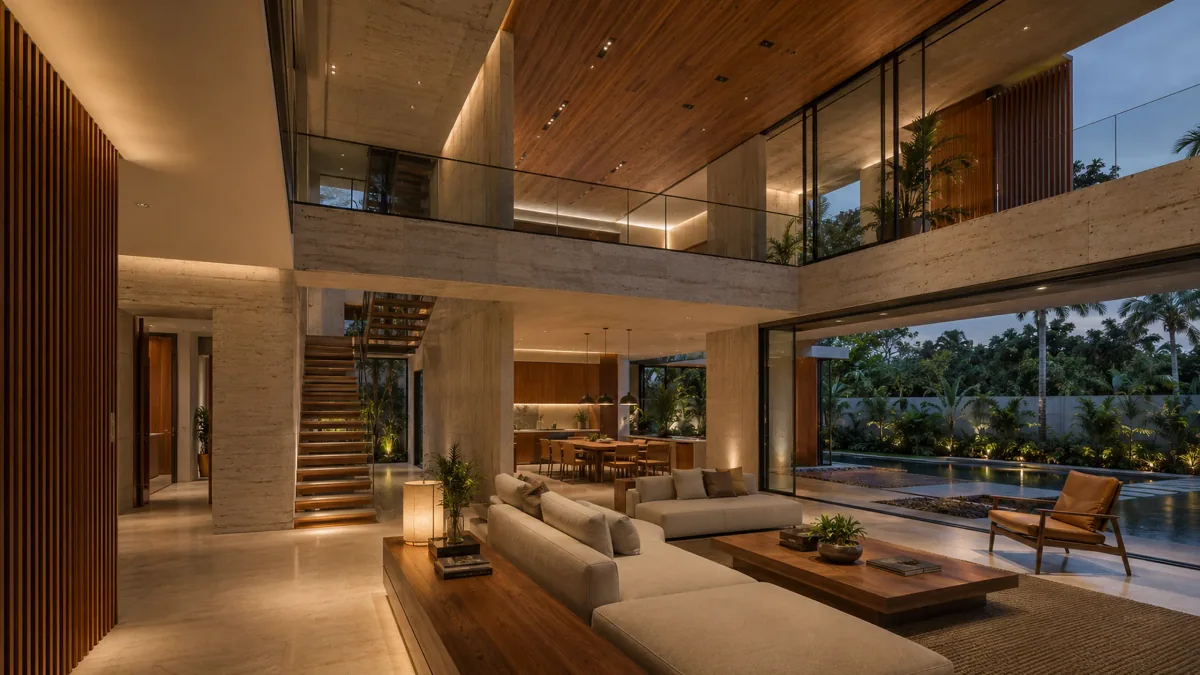
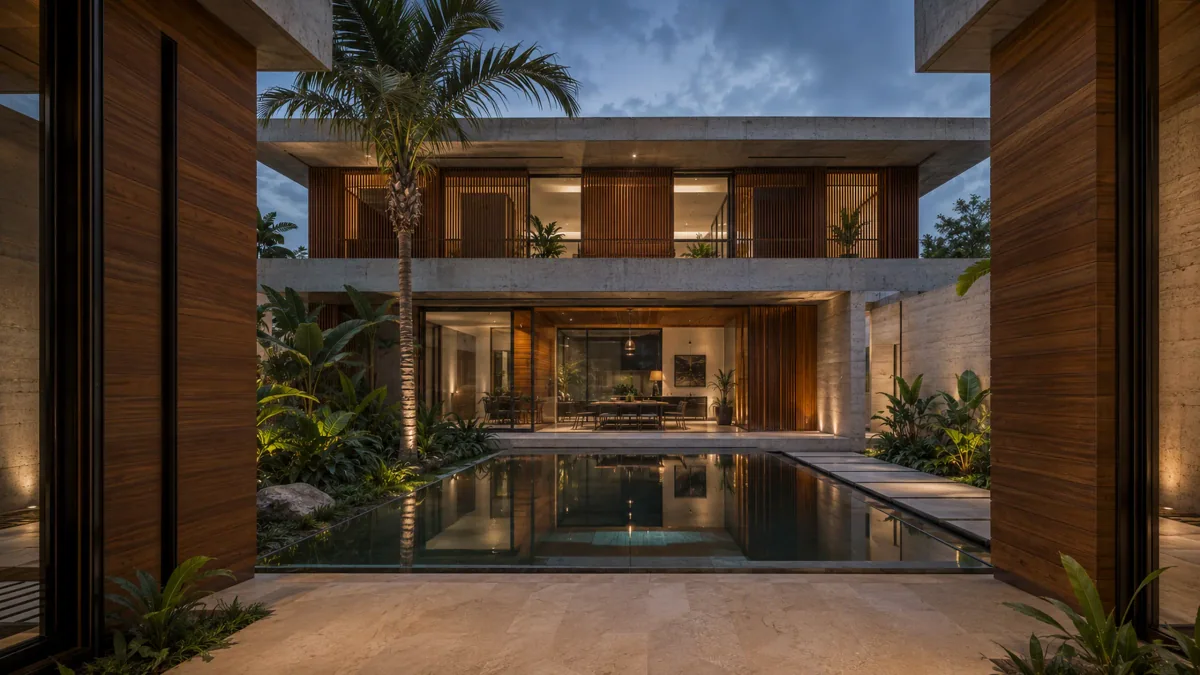
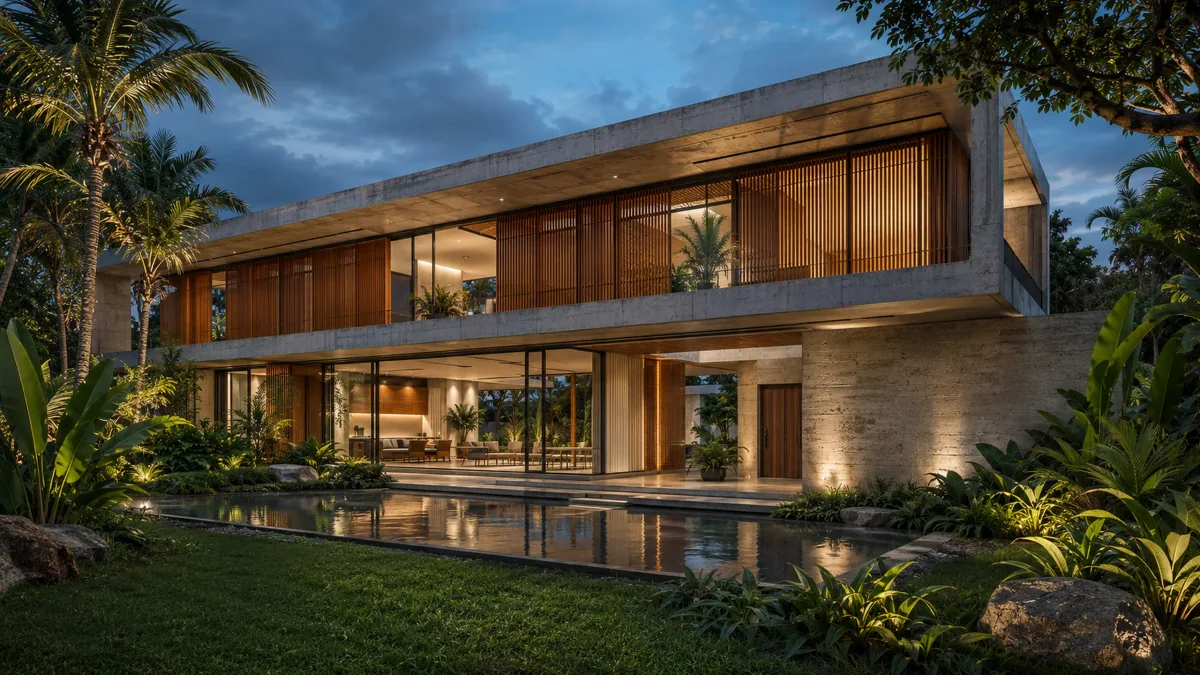
SPACES Residence 01 is a conceptual exercise from ARCONIA’s original portfolio. It explores double-height spaces, a water courtyard and the transition from arrival to shelter and landscape.
- Type
- Residential
- Status
- Unbuilt concept
- Images
- Visualizations / renders
This study does not represent built work or replace permit or construction drawings.
Visualization series
A journey through the project.